
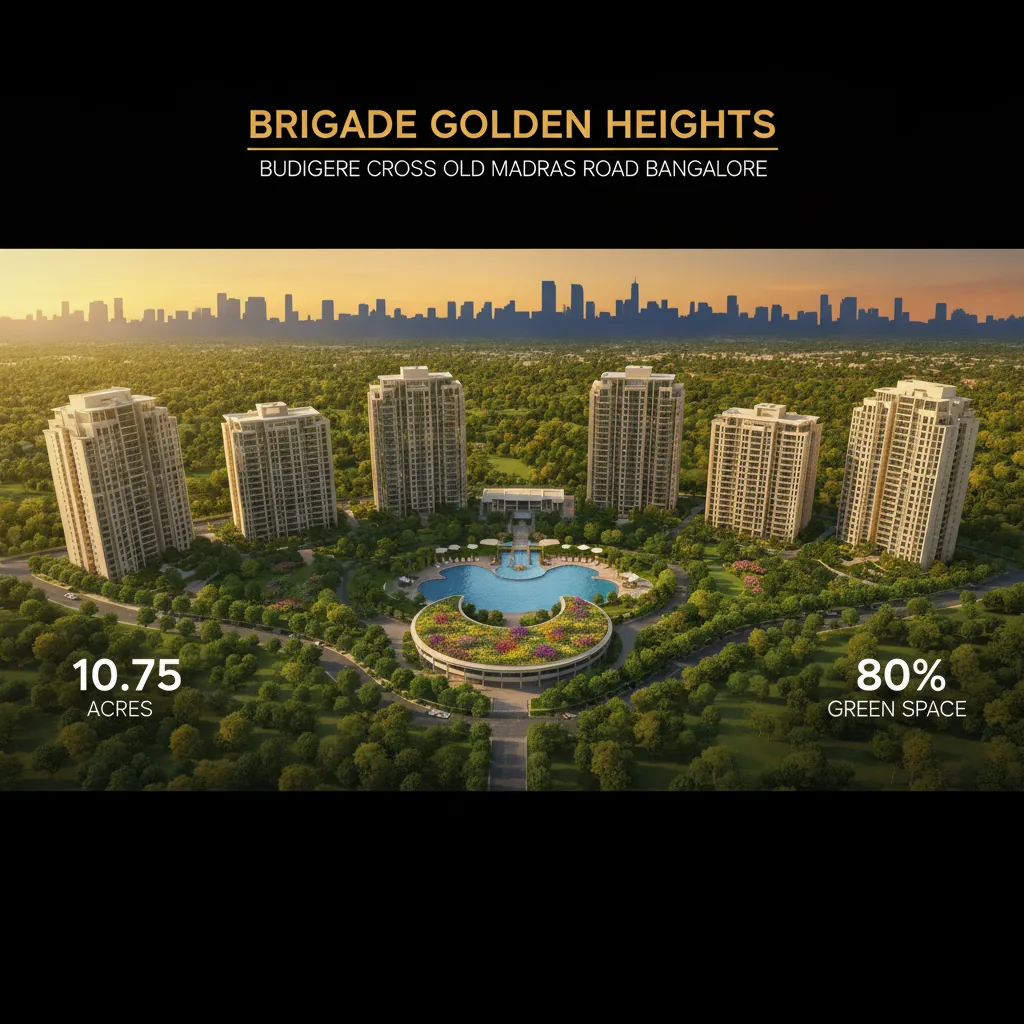
The official Brigade Golden Heights photos show a modern luxury residential community spreading across a massive 10.75 acres. These premium image galleries display the beautiful high-rise architectural lines, spacious room layouts, and extensive open spaces on Old Madras Road. Homebuyers can look through these high-quality pictures to check out the structural footprint at Budigere Cross before booking a site visit to the customer experience center.
This new-age premium housing society features top-tier planning. The property offers a balanced living setup with high structural specifications.
| Property Metric | Official Technical Specifications |
|---|---|
| Project Name | Brigade Golden Heights |
| Exact Location | Budigere Cross, Old Madras Road, East Bangalore |
| Total Land Area | 10.75 Acres Residential Apartment campus |
| Building Structure | High Rise towers featuring 3B+G+24 floors |
| Total Units | Approximately 1,000 inventory homes |
| Open Green Space | 80% of total land kept for nature gardens |
The dynamic picture portfolio breaks down into three distinct design segments. Each section reveals the premium lifestyle options waiting for you in East Bangalore.
The outdoor estate photographs show a huge green footprint across the 10.75 acres Residential Apartment property. The image files show that 80% of the land is dedicated to greenery, landscaped gardens, and parks. You can view the secure entry gates, wide internal vehicle roads, and stone walking paths clearly.
The inside photos show how plenty of natural light enters the living areas. The pictures also show bright, airy rooms with large balconies and separate utility areas.
The amenities gallery shows the signature recreational structures planned for the site.
The official cost sheet outlines competitive starting prices for all configurations.
| Unit Type | Super Built-up Area | Starting Price Range |
|---|---|---|
| 1 BHK | 705 to 740 Sq.ft | Rs. 95 Lacs - Rs. 1.04 Crore |
| 2BHK + 2T | 1101 to 1188 Sq.ft | Rs. 1.42 Crore - Rs. 1.56 Crore |
| 3BHK + 2T | 1380 to 1445 Sq.ft | Rs. 1.74 Crore - Rs. 1.95 Crore |
| 3BHK + 3T | 1720 to 1750 Sq.ft | Rs. 2.11 Crore - Rs. 2.30 Crore |
| 3BHK + 3T + Study | 1990 to 2010 Sq.ft | Rs. 2.54 Crore - Rs. 2.72 Crore |
The building team works on a fixed development schedule.
This Brigade Budigere Cross Property Video provides a direct visual tour of the project overview, location connectivity on Old Madras Road, and the premium floor plans discussed above.
You can view the complete picture gallery on our official website or visit the site office at Budigere Cross.
The floor plan images show potential interior designs. Your final flat comes with standard electrical and premium bathroom fixtures.
The housing property is spread over a massive 10.75 acres Residential Apartment campus.
The architectural drawings show high rise towers featuring 3B+G+24 floors.
Yes, the layout pictures include views of the swimming pool positioned on the Clubhouse Roof.
The starting price for a 2 BHK configuration is Rs. 1.42 Crore onwards.
The developer targets final structural completion and possession by December 31, 2031.
The master blueprints dedicate 80% of the land area to green open zones and parks.

 24/7 Support
 Free Site Visit
 Unmatched Price